
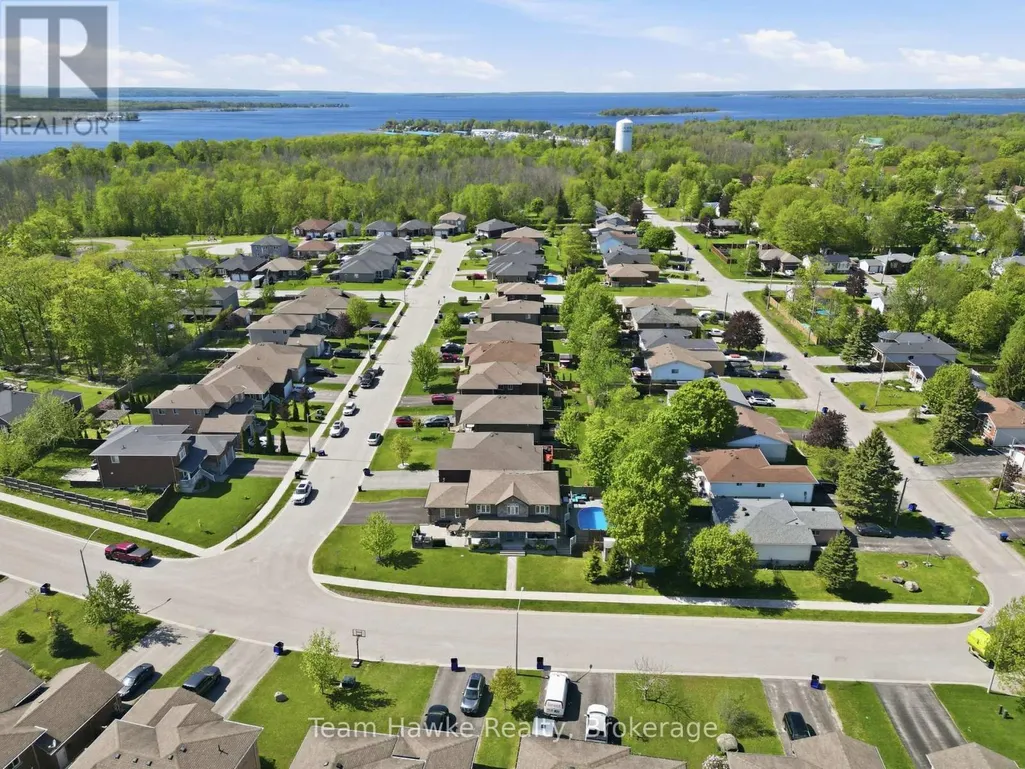
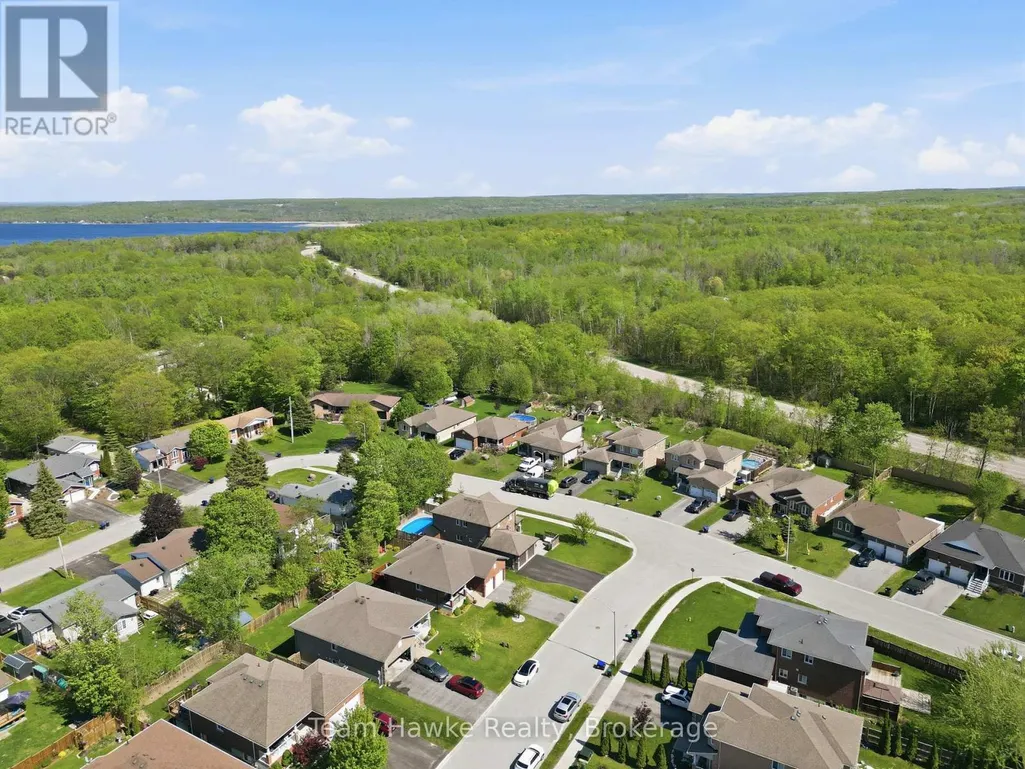
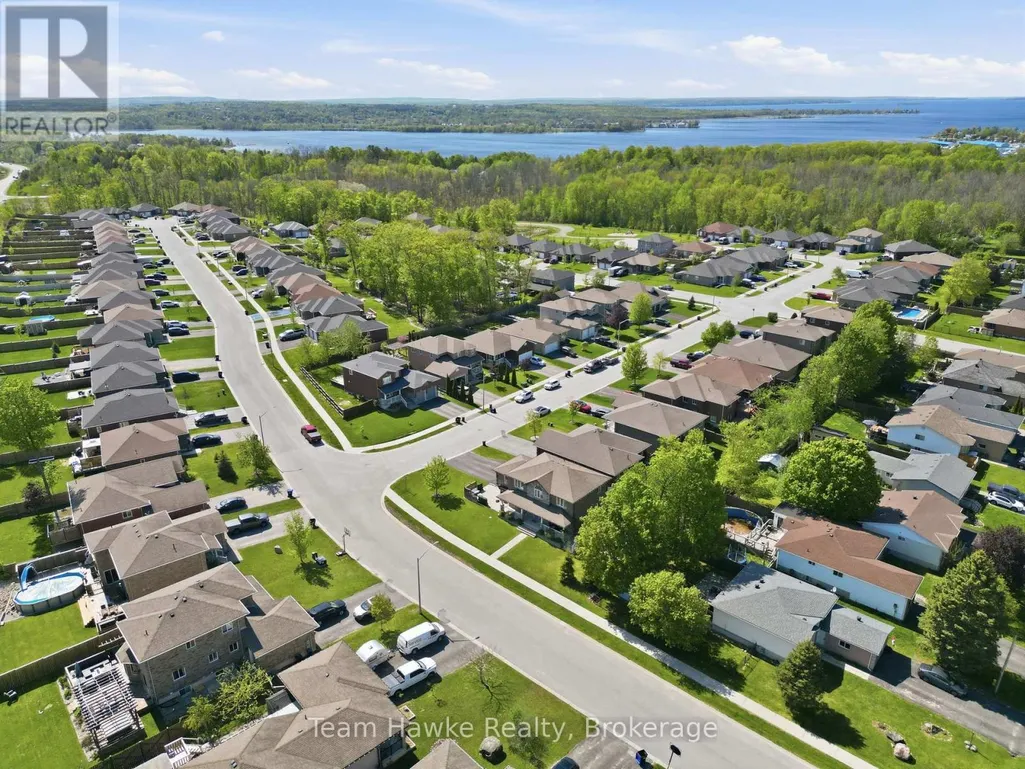

Address
3 Sheppard Drive, Tay (Victoria Harbour), ON
Price
$ 829,900
Property Attributes
- ID#S13692298
- TypeSingle Family
- Listing Status Active
- MunicipalityTay (Victoria Harbour)
- CityTay (Victoria Harbour)
- AreaVictoria Harbour
- NeighbourhoodVictoria Harbour
- Postal CodeL0K 2A0
- Style
- Price$ 829,900
- Bedrooms3+1
- Bathrooms3
- Half Bathrooms1
Data Source:
Canadian Real Estate Association (CREA)
Property Description
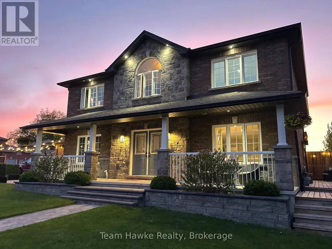
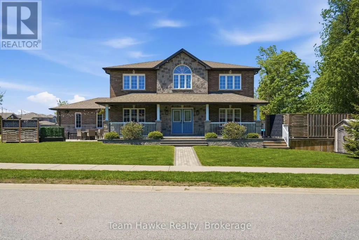
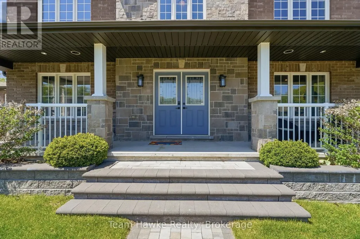
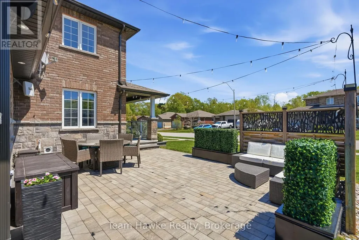
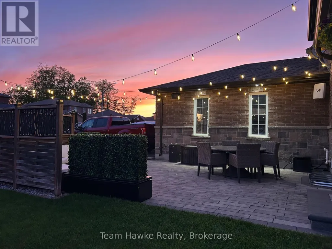
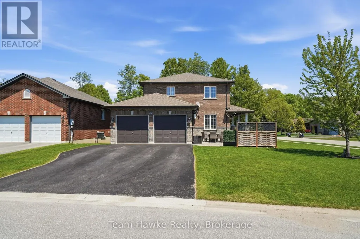
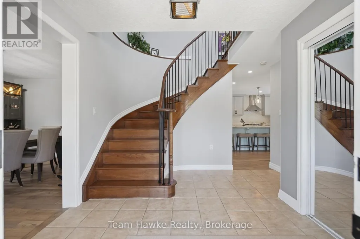
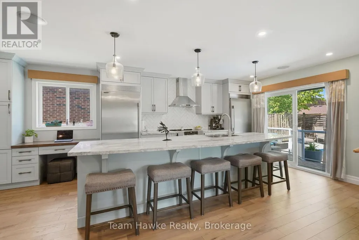
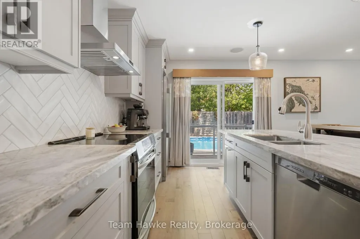
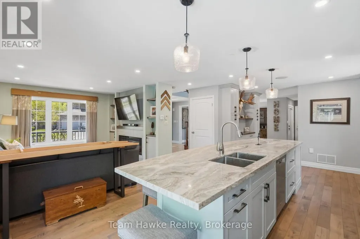
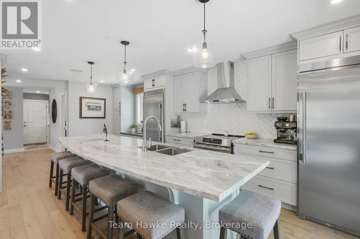
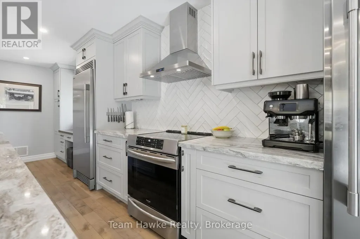
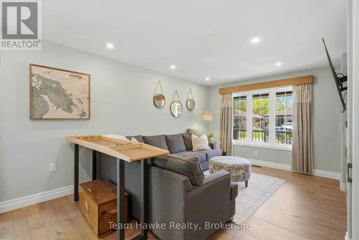
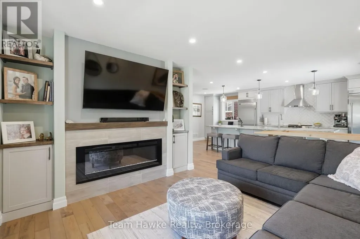
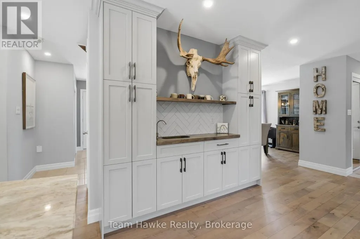
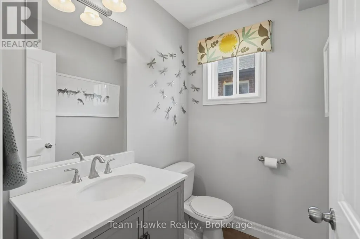
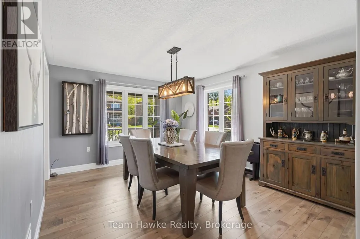
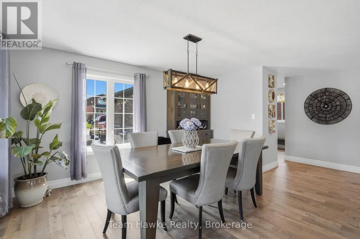
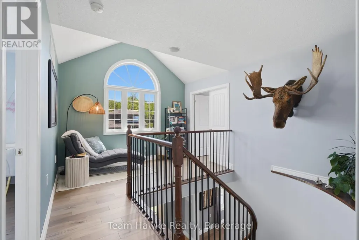
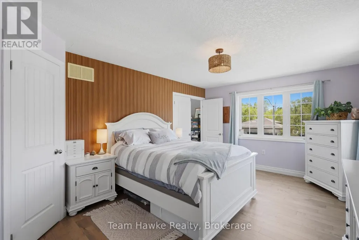
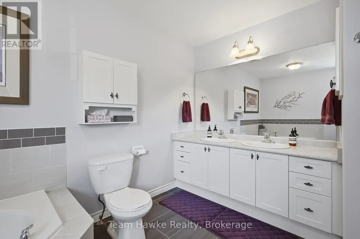
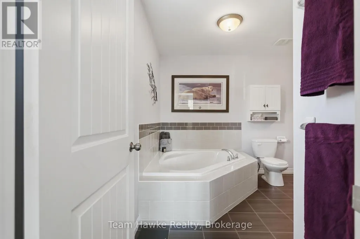
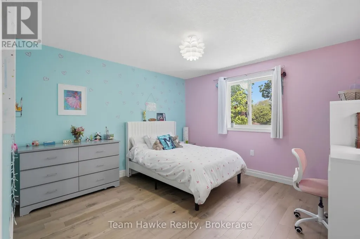
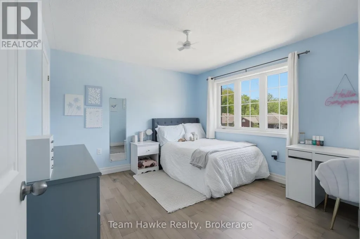
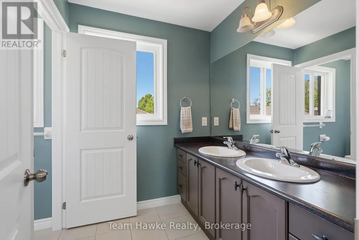
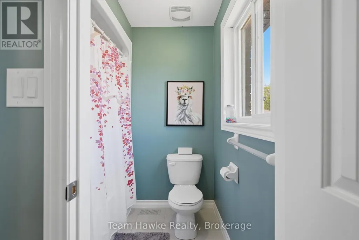
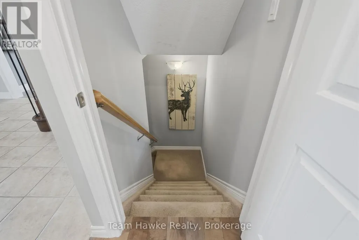
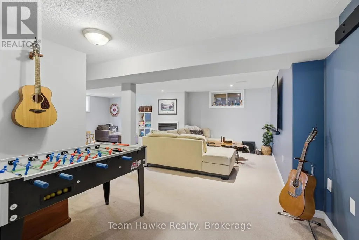
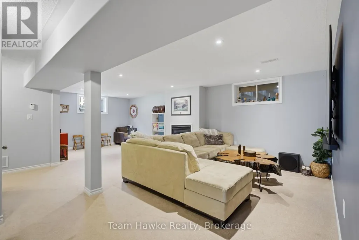
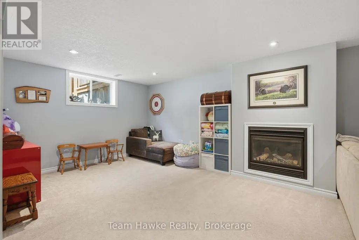
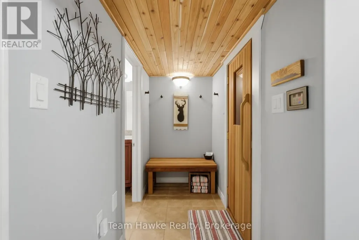
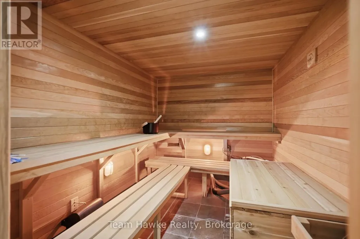
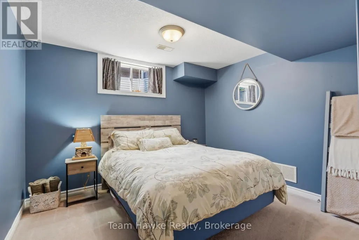
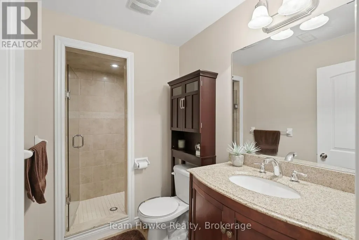
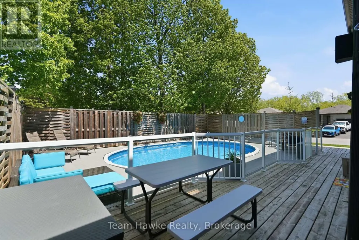
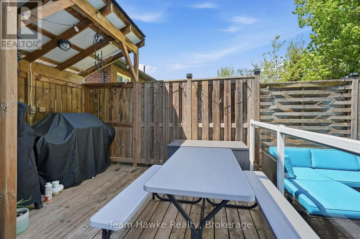
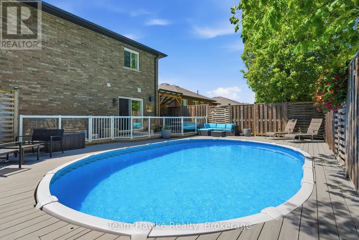
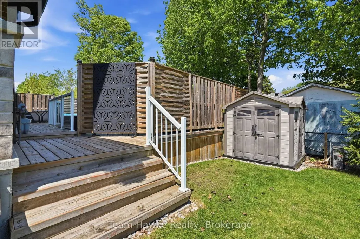
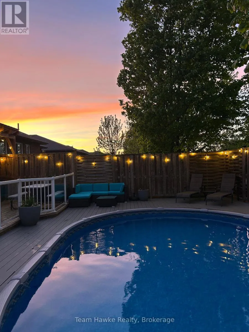
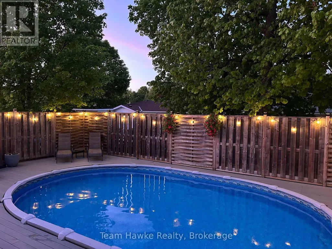
Beautiful all-brick family home offering 3+1 bedrooms and 4 bathrooms. This well maintained property features a stunning updated kitchen with stone countertops and an open-concept main living area, perfect for entertaining and everyday living. The upper level offers three spacious bedrooms, including a primary suite with 5 piece ensuite, along with an additional 4 piece bathroom. The fully finished basement includes a large rec room with a cozy gas fireplace, a 3 piece bathroom, and a sauna room complete with a cold plunge. Step outside to enjoy the backyard oasis featuring an above-ground pool, composite decking, and a gas pool-heater - ideal for summer relaxation and entertaining. (id:7434)
General Features
| Features | Level lot, Irregular lot size, Lighting, Level, Sauna |
|---|---|
| Property Type | Single Family |
| Zoning Description | H&H (R2) |
| CommunityName | Victoria Harbour |
| Amenities | Schools |
| Building Age | 6 to 15 years |
| Building Amenities | Fireplace(s) |
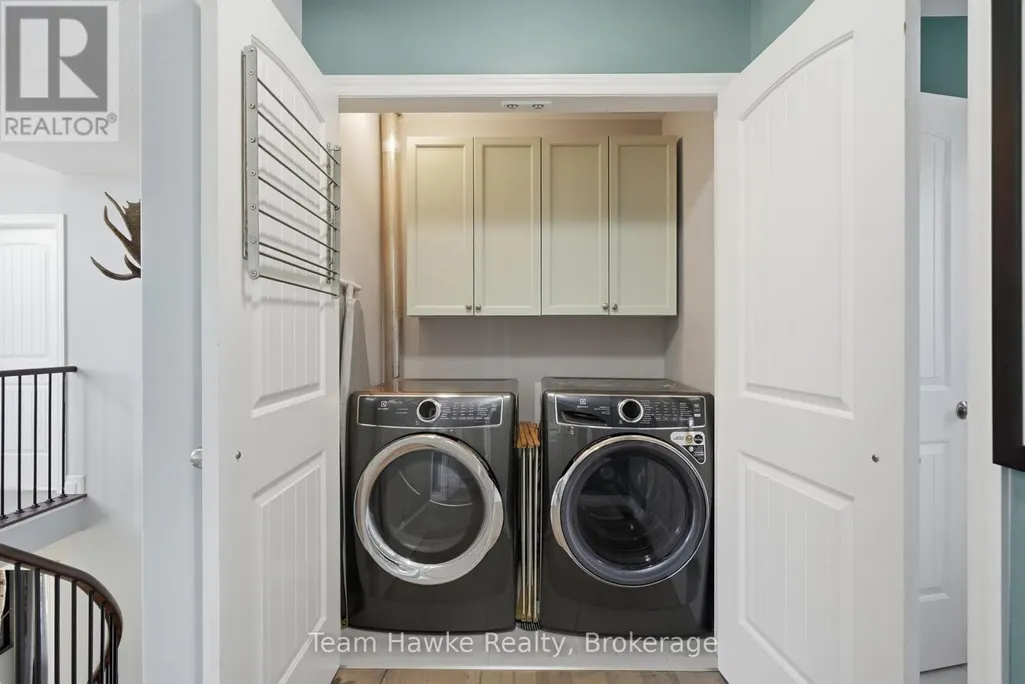
| Building Appliances | Garage door opener remote(s), Central Vacuum, Dishwasher, Dryer, Stove, Washer, Window Coverings, Refrigerator |
| Building Cooling Type | Central air conditioning, Air exchanger |
| Location Description | Cross Streets: Sheppard Dr./Hunter Ave. ** Directions: Hwy 12, to William to Albert to George to West to Hunter to Sheppard. |
| Parking Space Total | 6 |
| Foundation Type | Concrete |
| Building Type | House |
| Ownership Type | Freehold |
| Building.StoriesTotal | 2 |
Interior Features
| Building Fireplace Present | True |
|---|---|
| Building Fireplace Total | 2 |
| Building Heating Type | Forced air |
| Building Heating Fuel | Natural gas |
| Basement Development | Finished |
| Basement Type | Full (Finished) |
| Construction Style Attachment | Detached |
| Living Area Range | 2000 |
| Bedrooms | 3+1 |
Exterior Features
| Pool Type | Above ground pool |
|---|---|
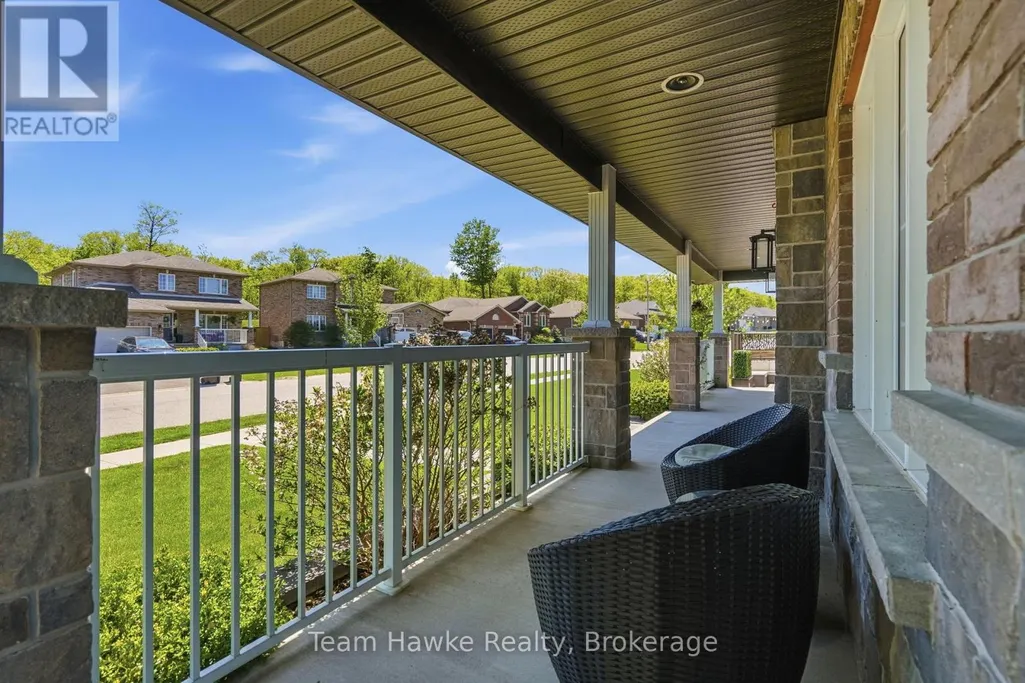
| Structure | Deck, Patio(s), Porch |
| Land Amenities | Schools |
| Landscape Features | Landscaped, Lawn sprinkler |
| Sewer | Sanitary sewer |
| Exterior Finish | Brick |
| Fence Type | Fenced yard |
Room Details
| Room | Dimensions | Level | Flooring | Details |
|---|---|---|---|---|
| Bathroom | 1.48 m x 1.78 m | Main level | 1.78 m | |
| Bedroom 2 | 3.53 m x 3.39 m | Second level | 3.39 m | |
| Bedroom 3 | 3.52 m x 3.2 m | Second level | 3.2 m | |
| Bedroom 4 | 4.02 m x 4.01 m | Basement | 4.01 m | |
| Dining room | 3.98 m x 4.09 m | Main level | 4.09 m | |
| Foyer | 3.33 m x 4.5 m | Main level | 4.5 m | |
| Kitchen | 7.27 m x 3.5 m | Main level | 3.5 m | |
| Laundry room | 1.26 m x 1.62 m | Second level | 1.62 m | |
| Living room | 3.84 m x 4.5 m | Main level | 4.5 m | |
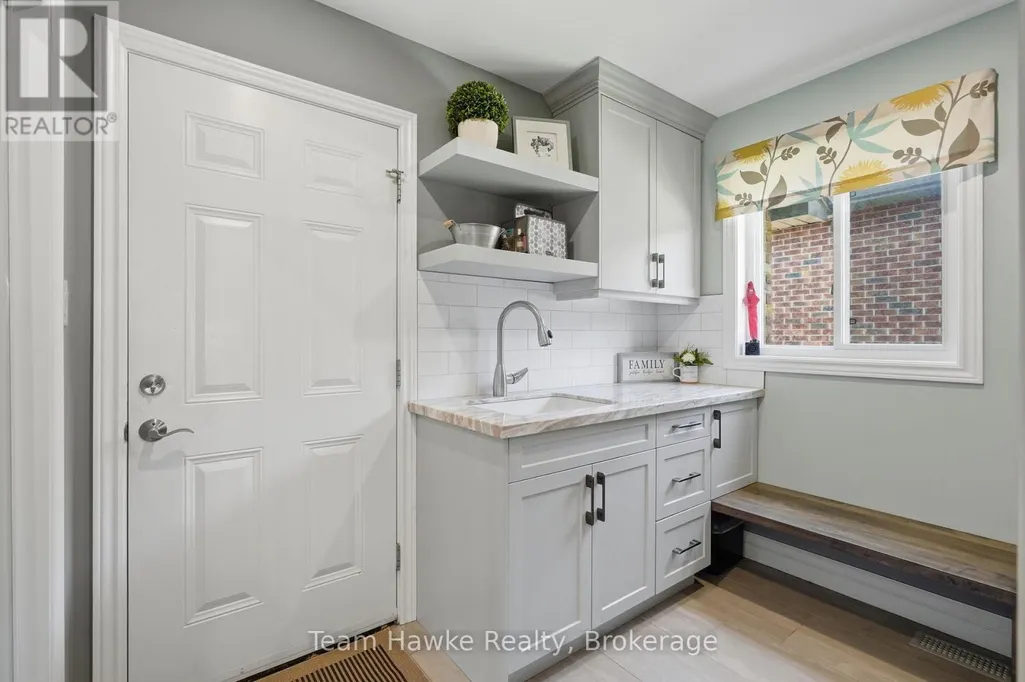
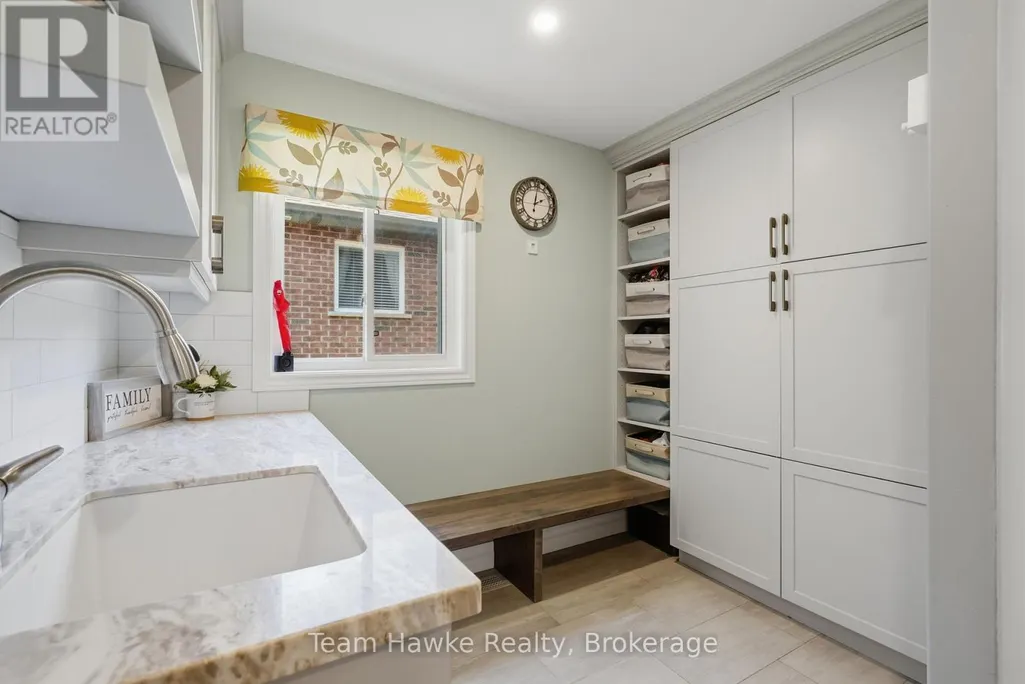
| Mud room | 3.15 m x 1.79 m | Main level | 1.79 m | |
| Other | 3.15 m x 2.27 m | Basement | 2.27 m | |
| Recreational, Games room | 7.17 m x 8 m | Basement | 8 m | |
| Utility room | 2.75 m x 2.47 m | Basement | 2.47 m |
Amenities
- Views
- New Construction
- Adult 55+
- Lease To Own
- No Strata Fees
- Furnished
- Primary On Main
- Air Conditioning
- Seller Finance
- Green
- Fixer Upper
- Horse
- Golf
- Fireplace
- Deck
- Garage
- Basement
- Pool

Property vs Single Family Average in L0K 2A0
Price
In The Neighbourhood
Tay (Victoria Harbour)
$ 689,900
- Type
- Single Family
- Rooms
- 4 Beds + 2 Baths
FARIS TEAM REAL ESTATE BROKERAGE
Tay (Victoria Harbour)
$ 1,485,000
- Type
- Single Family
- Rooms
- 4 Beds + 2 Baths
Century 21 Signature Service
Tay (Victoria Harbour)
$ 699,900
- Type
- Single Family
- Rooms
- 3 Beds + 2 Baths
Keller Williams Experience Realty
Tay (Victoria Harbour)
$ 639,900
- Type
- Single Family
- Rooms
- 3 Beds + 2 Baths
KELLER WILLIAMS EXPERIENCE REALTY
Tay (Victoria Harbour)
$ 649,999
- Type
- Single Family
- Rooms
- 4 Beds + 2 Baths
RED APPLE REAL ESTATE INC.
Tay (Victoria Harbour)
$ 699,900
- Type
- Single Family
- Rooms
- 4 Beds + 1.5 Baths
REAL BROKER ONTARIO LTD.
Tay (Victoria Harbour)
$ 299,900
- Type
- Single Family
- Rooms
- 4 Beds + 1 Baths
Royal LePage In Touch Realty
Tay (Victoria Harbour)
$ 469,900
- Type
- Single Family
- Rooms
- 3 Beds + 1 Baths
FARIS TEAM REAL ESTATE BROKERAGE
Tay (Victoria Harbour)
$ 739,900
- Type
- Single Family
- Rooms
- 4 Beds + 3 Baths
FARIS TEAM REAL ESTATE BROKERAGE
Tay (Victoria Harbour)
$ 799,900
- Type
- Single Family
- Rooms
- 4 Beds + 2 Baths
Keller Williams Experience Realty
Tay (Victoria Harbour)
$ 275,000
- Type
- Single Family
- Rooms
- 1 Beds + 1 Baths
RE/MAX HALLMARK CHAY REALTY
Tay (Victoria Harbour)
$ 699,000
- Type
- Single Family
- Rooms
- 2 Beds + 2 Baths
ROYAL LEPAGE SIGNATURE REALTY

 Data provided by the Ontario Regional Technology & Information Systems. The information is deemed reliable, but is not guaranteed. Not intended to solicit buyers or sellers, landlords or tenants currently under contract.
The trademarks REALTOR®, REALTORS® and the REALTOR® logo are controlled by The Canadian Real Estate Association (CREA) and identify real estate professionals who are members of CREA. The trademarks MLS®, Multiple Listing Service® and the associated logos are owned
Data provided by the Ontario Regional Technology & Information Systems. The information is deemed reliable, but is not guaranteed. Not intended to solicit buyers or sellers, landlords or tenants currently under contract.
The trademarks REALTOR®, REALTORS® and the REALTOR® logo are controlled by The Canadian Real Estate Association (CREA) and identify real estate professionals who are members of CREA. The trademarks MLS®, Multiple Listing Service® and the associated logos are owned