
Address
75 Hoyt Avenue, Tay (Victoria Harbour), ON
Price
$ 799,900
Property Attributes
- ID#S13705914
- TypeSingle Family
- Listing Status Active
- MunicipalityTay (Victoria Harbour)
- CityTay (Victoria Harbour)
- AreaVictoria Harbour
- NeighbourhoodVictoria Harbour
- Postal CodeL0K 2A0
- Style
- Price$ 799,900
- Bedrooms4
- Bathrooms2
- Half Bathrooms0
Data Source:
Canadian Real Estate Association (CREA)
Property Description
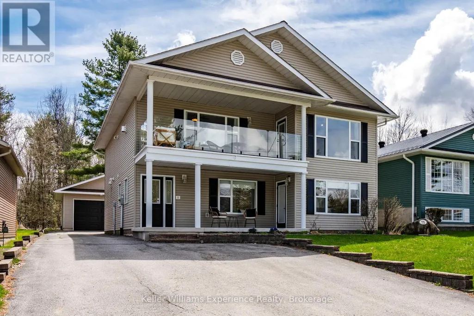
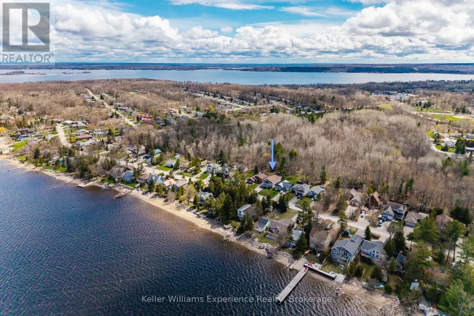
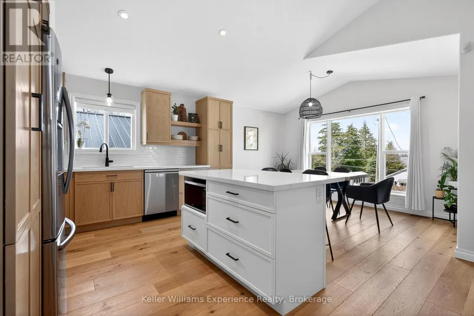
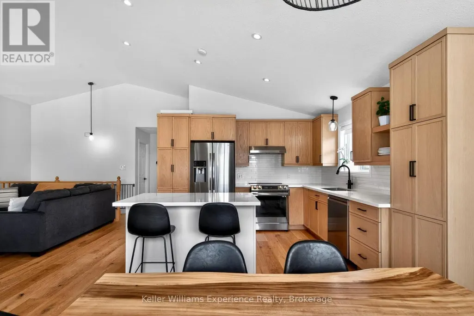
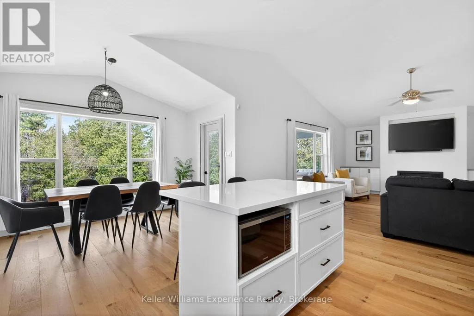
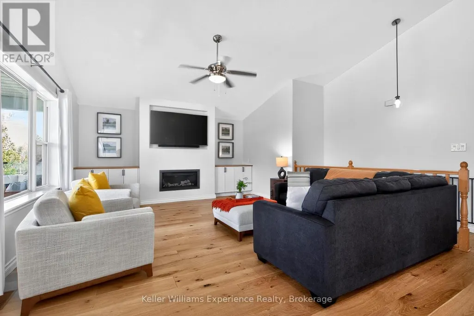
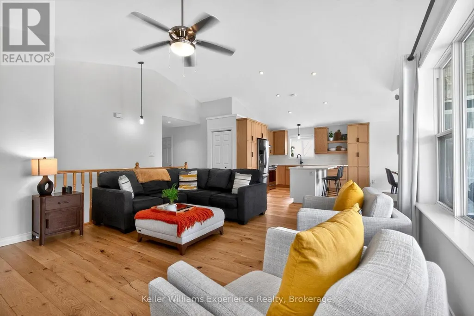
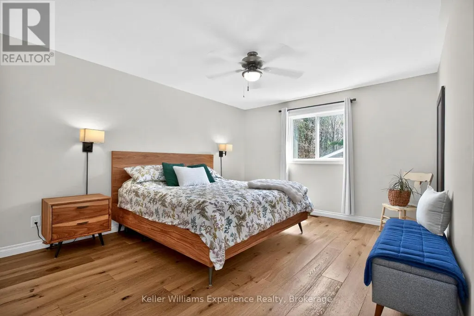
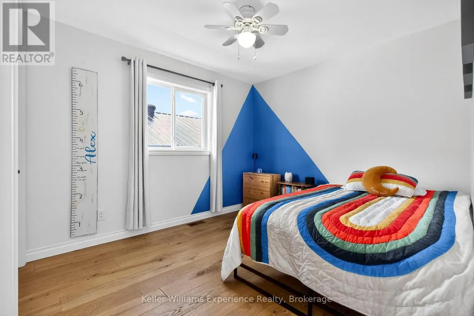
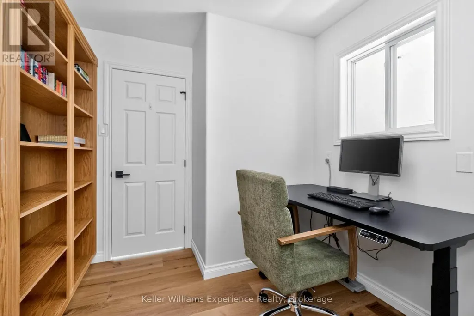
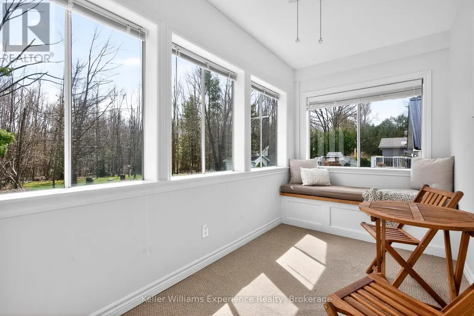
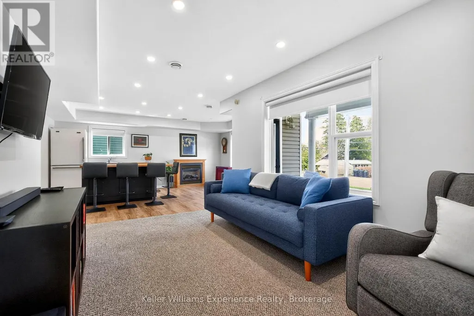
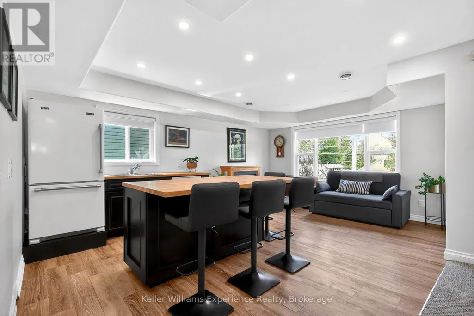
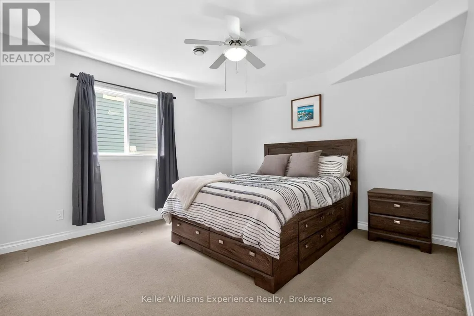
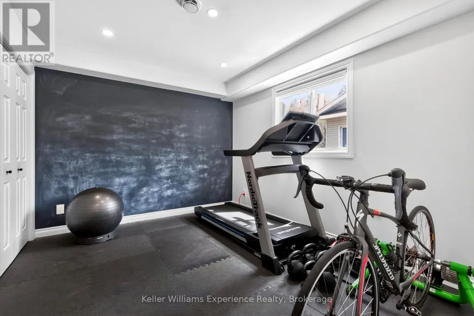
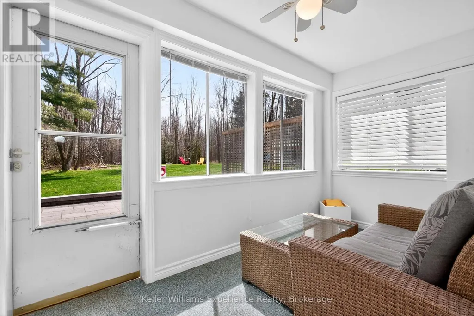
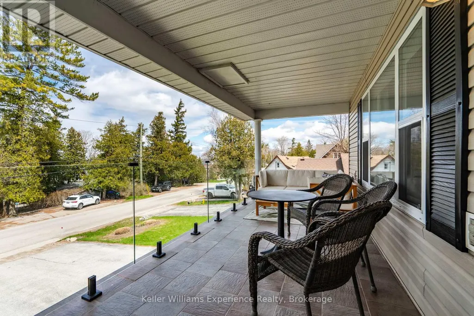
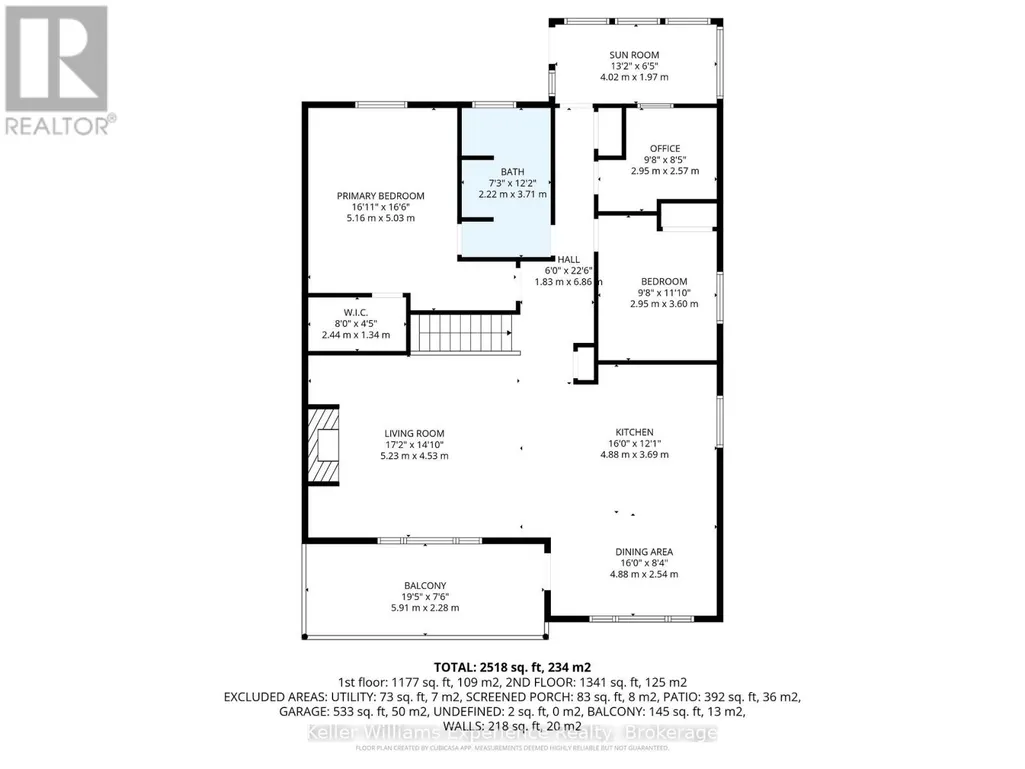
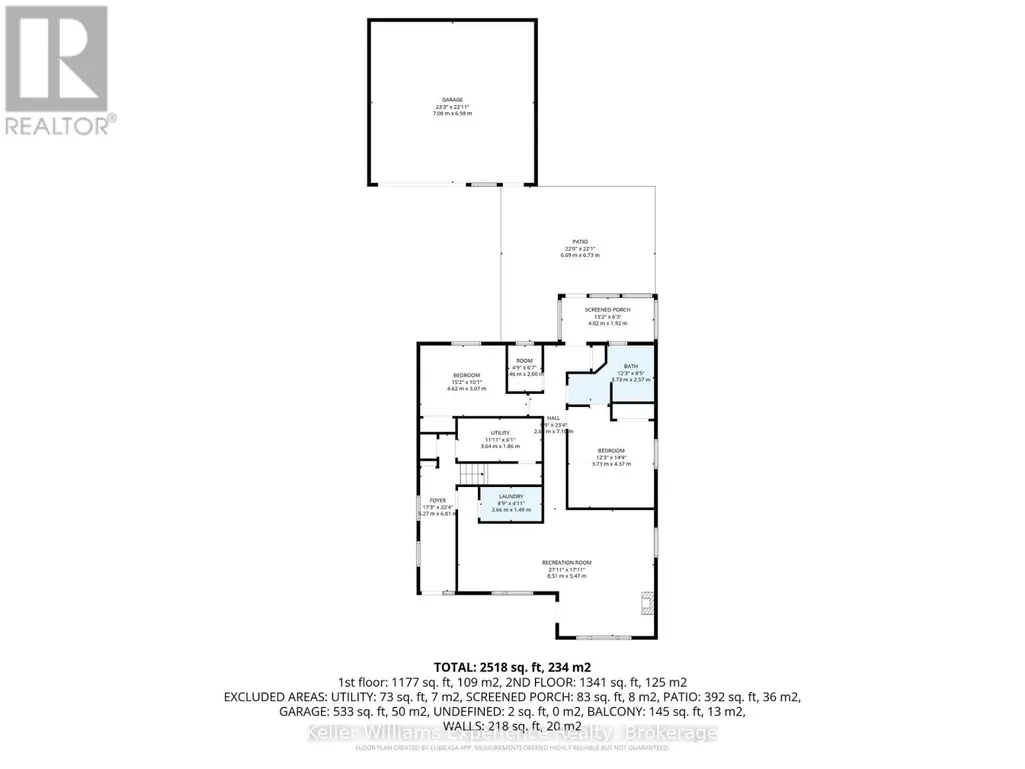
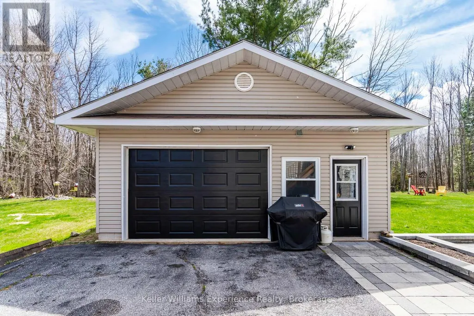
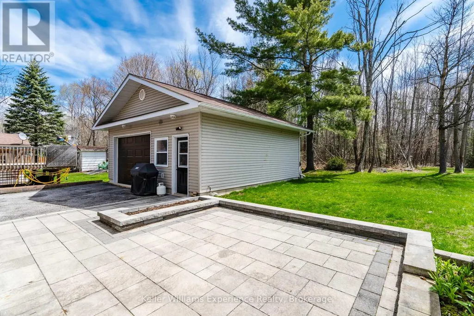
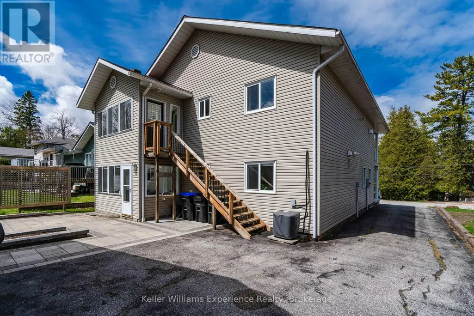
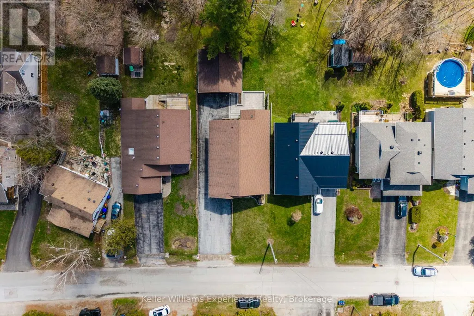
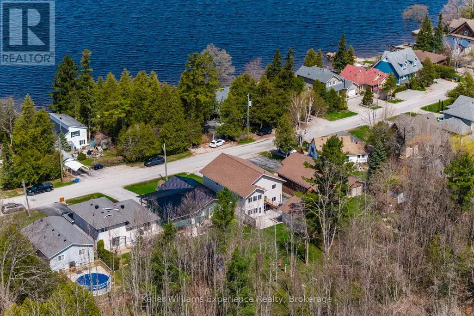
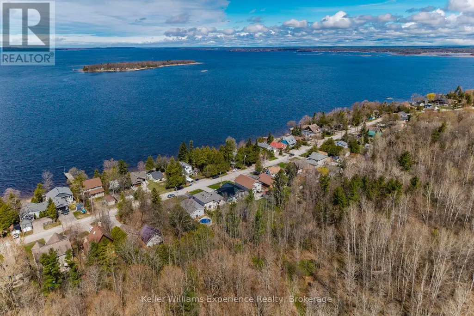
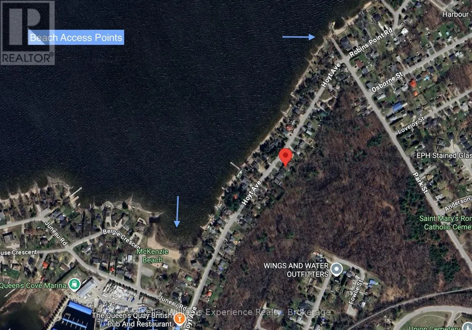
Beautifully renovated 4 bedroom, 2 bathroom home offering flexible living spaces mere steps from Georgian Bay. Featuring a brand new custom kitchen with ample storage, hardwood throughout the second level, and a cozy gas fireplace with built-in cabinetry and TV mount. The upper level offers a spacious primary bedroom with a walk-in closet, plus an additional room perfect for a home office. Enjoy bright, south-facing sunrooms on both levels ideal for relaxing. The fully finished lower level includes a large rec room and second kitchen, currently set up as a wet bar. With multiple entrances, this home is well-suited for in-laws, multi-generational living, or a potential income. Plenty of storage throughout, including an additional main-level storage room. Outside, you'll find a large detached workshop with gas heat, plus a partially fenced patio area for summer enjoyment. Municipal water and sewer services. Located directly across from Georgian Bay and just steps to water access, a waterfront park, marina, and local dining. Swimming, boating, and all amenities, including grocery, LCBO, and convenience store, are close by. Municipal water and sewer services. Book your showing today! (id:7434)
General Features
| Features | In-Law Suite |
|---|---|
| Community Features | School Bus |
| Property Type | Single Family |
| Zoning Description | R2 |
| CommunityName | Victoria Harbour |
| Amenities | Beach, Park |
| Building Age | 16 to 30 years |
| Building Amenities | Fireplace(s) |
| Building Appliances | Dishwasher, Dryer, Stove, Washer, Refrigerator |
| Building Cooling Type | Central air conditioning |
| Location Description | Cross Streets: Hoyt & Park. ** Directions: Hwy 12 to Park St to Hoyt Ave. |
| Parking Space Total | 8 |
| Foundation Type | Slab |
| Building Type | House |
| Ownership Type | Freehold |
| Building.StoriesTotal | 2 |
Interior Features
| Building Fireplace Present | True |
|---|---|
| Building Fireplace Total | 2 |
| Building Heating Type | Forced air |
| Building Heating Fuel | Natural gas |
| Basement Type | None |
| Construction Style Attachment | Detached |
| Living Area Range | 2500 |
| Bedrooms | 4 |
Exterior Features
| Land Amenities | Beach, Park |
|---|---|
| Sewer | Sanitary sewer |
| Exterior Finish | Vinyl siding |
Room Details
| Room | Dimensions | Level | Flooring | Details |
|---|---|---|---|---|
| Bathroom | 3.73 m x 2.57 m | Main level | 2.57 m | |
| Bedroom | 4.62 m x 3.07 m | Main level | 3.07 m | |
| Dining room | 4.88 m x 2.54 m | Second level | 2.54 m | |
| Foyer | 5.27 m x 6.81 m | Main level | 6.81 m | |
| Kitchen | 4.88 m x 3.69 m | Second level | 3.69 m | |
| Laundry room | 2.66 m x 1.49 m | Main level | 1.49 m | |
| Living room | 5.23 m x 4.53 m | Second level | 4.53 m | |
| Office | 2.95 m x 2.57 m | Second level | 2.57 m | |
| Primary Bedroom | 5.16 m x 5.03 m | Second level | 5.03 m | |
| Recreational, Games room | 8.51 m x 5.47 m | Main level | 5.47 m | |
| Sunroom | 4.02 m x 1.97 m | Second level | 1.97 m | |
| Utility room | 3.64 m x 1.86 m | Main level | 1.86 m |
Amenities
- Views
- New Construction
- Adult 55+
- Lease To Own
- No Strata Fees
- Furnished
- Primary On Main
- Air Conditioning
- Seller Finance
- Green
- Fixer Upper
- Horse
- Golf
- Fireplace
- Deck
- Garage
- Basement
- Pool

Property vs Single Family Average in L0K 2A0
Price
In The Neighbourhood
Tay (Victoria Harbour)
$ 689,900
- Type
- Single Family
- Rooms
- 4 Beds + 2 Baths
FARIS TEAM REAL ESTATE BROKERAGE
Tay (Victoria Harbour)
$ 1,485,000
- Type
- Single Family
- Rooms
- 4 Beds + 2 Baths
Century 21 Signature Service
Tay (Victoria Harbour)
$ 699,900
- Type
- Single Family
- Rooms
- 3 Beds + 2 Baths
Keller Williams Experience Realty
Tay (Victoria Harbour)
$ 639,900
- Type
- Single Family
- Rooms
- 3 Beds + 2 Baths
KELLER WILLIAMS EXPERIENCE REALTY
Tay (Victoria Harbour)
$ 649,999
- Type
- Single Family
- Rooms
- 4 Beds + 2 Baths
RED APPLE REAL ESTATE INC.
Tay (Victoria Harbour)
$ 699,900
- Type
- Single Family
- Rooms
- 4 Beds + 1.5 Baths
REAL BROKER ONTARIO LTD.
Tay (Victoria Harbour)
$ 299,900
- Type
- Single Family
- Rooms
- 4 Beds + 1 Baths
Royal LePage In Touch Realty
Tay (Victoria Harbour)
$ 469,900
- Type
- Single Family
- Rooms
- 3 Beds + 1 Baths
FARIS TEAM REAL ESTATE BROKERAGE
Tay (Victoria Harbour)
$ 739,900
- Type
- Single Family
- Rooms
- 4 Beds + 3 Baths
FARIS TEAM REAL ESTATE BROKERAGE
Tay (Victoria Harbour)
$ 275,000
- Type
- Single Family
- Rooms
- 1 Beds + 1 Baths
RE/MAX HALLMARK CHAY REALTY
Tay (Victoria Harbour)
$ 699,000
- Type
- Single Family
- Rooms
- 2 Beds + 2 Baths
ROYAL LEPAGE SIGNATURE REALTY

 Data provided by the Ontario Regional Technology & Information Systems. The information is deemed reliable, but is not guaranteed. Not intended to solicit buyers or sellers, landlords or tenants currently under contract.
The trademarks REALTOR®, REALTORS® and the REALTOR® logo are controlled by The Canadian Real Estate Association (CREA) and identify real estate professionals who are members of CREA. The trademarks MLS®, Multiple Listing Service® and the associated logos are owned
Data provided by the Ontario Regional Technology & Information Systems. The information is deemed reliable, but is not guaranteed. Not intended to solicit buyers or sellers, landlords or tenants currently under contract.
The trademarks REALTOR®, REALTORS® and the REALTOR® logo are controlled by The Canadian Real Estate Association (CREA) and identify real estate professionals who are members of CREA. The trademarks MLS®, Multiple Listing Service® and the associated logos are owned